

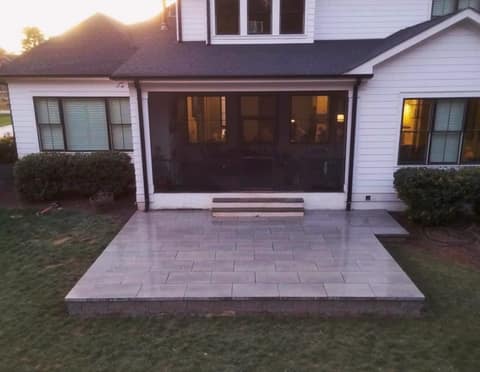
Classic pavers
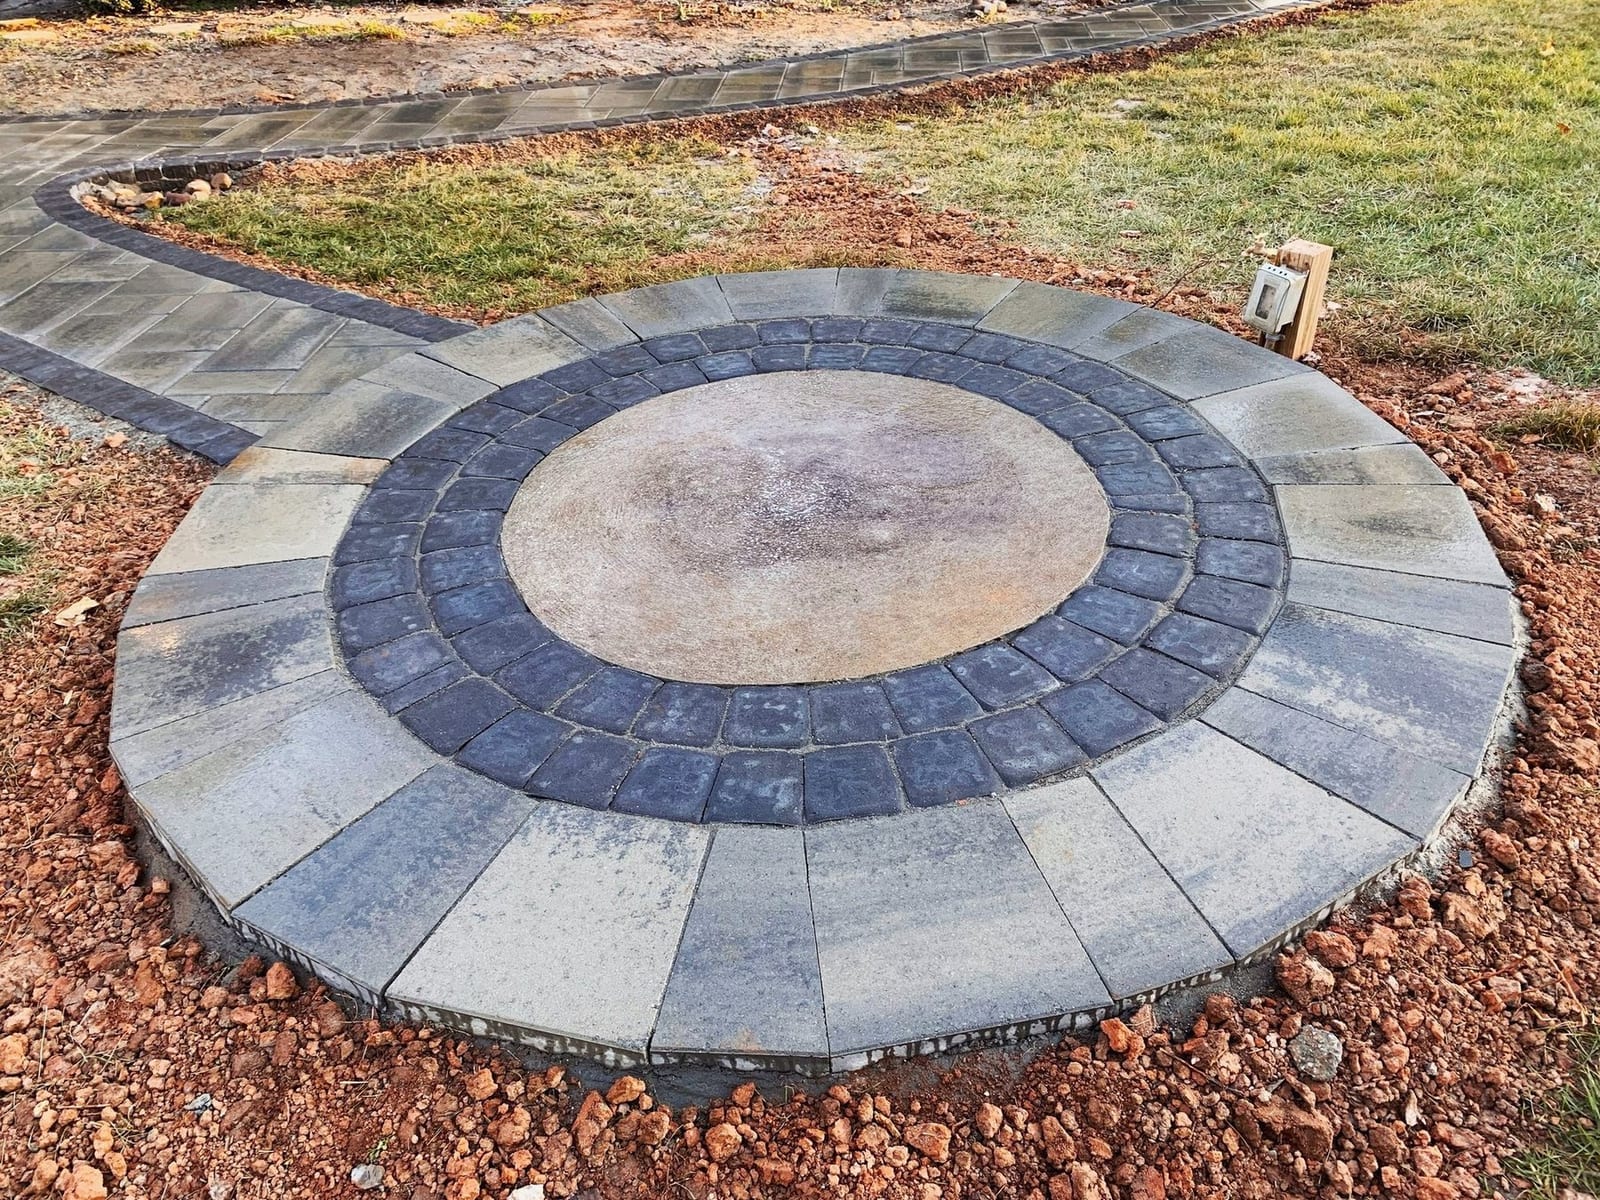
The baseline tier: a concrete paver field on the full base standard.
- Concrete paver field
- Base, compaction and edge restraint
Call or text
The floor of everything you will do out there, from classic pavers to travertine and flagstone. Same base, same compaction, same edge restraint underneath either one.
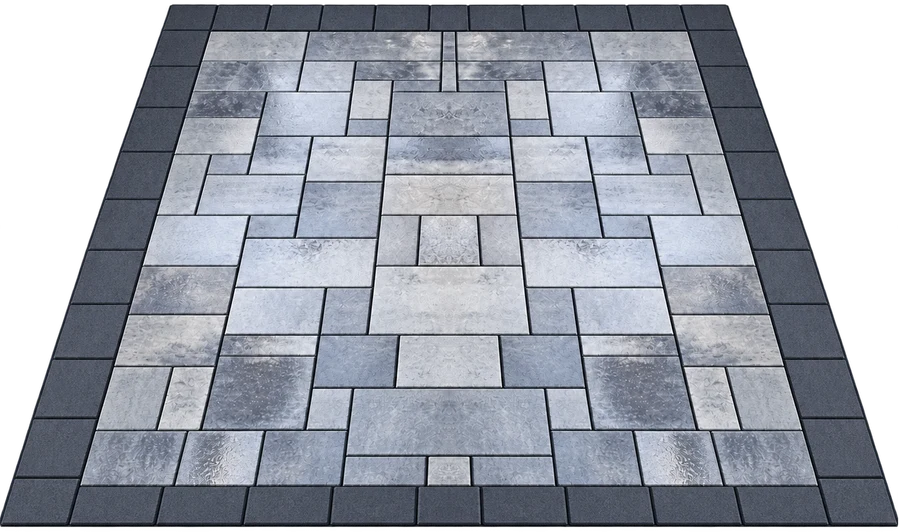
The baseline tier: a concrete paver field on the full base standard.
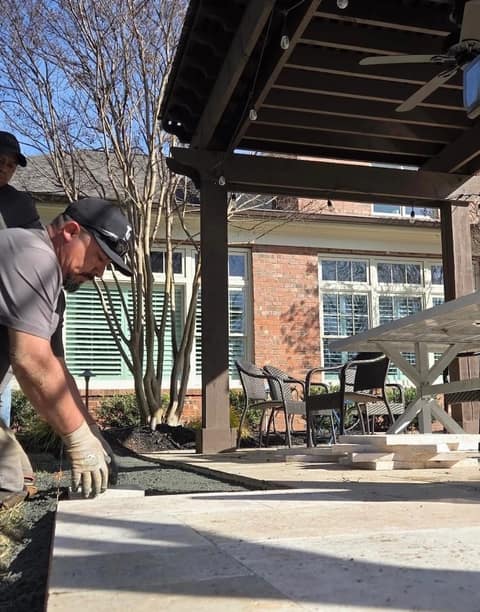
The natural-stone tier, built to the same standard underneath.
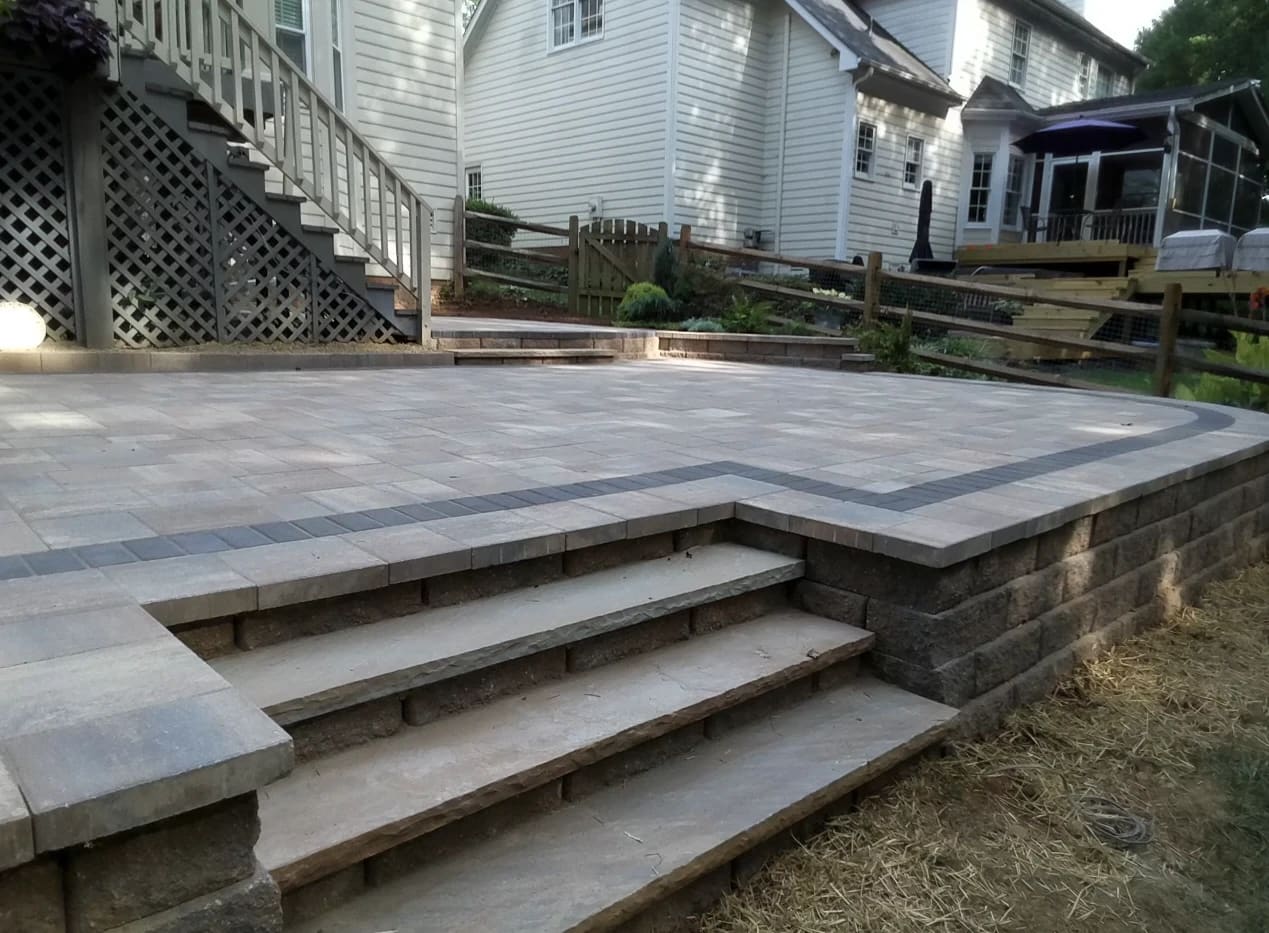
Patios are quoted at the property. Size, material, access and grading move the number more than anything we could publish, so we walk the space first and put a written, itemised number in your hands within five calendar days.
Homeowners file their own HOA submittals, and we make that easy: your written quote already contains the dimensions, photos and material specs most architectural review boards ask for.
We do. Your project coordinator files with NC 811 so every buried line is marked before excavation starts.
A 30-minute walkthrough, then a written, itemised quote within five calendar days. The number you approve is the number you pay.