

Leaning timbers and bulging block have the same three causes. What is behind a failing wall, and what rebuilding one properly involves.
Hardscape
- September 3, 2026
- 2 minute read
- By the LKN crew
Why Retaining Walls Around the Lake Fail
Drive any street that was built in the nineties around Lake Norman and you will pass a leaning wall within a minute. Railroad ties rotated out of line, block walls with a belly, brick faces with a long diagonal crack. They all look different and they are almost all the same story.
The three causes
- Water with nowhere to go. A wall does not hold back soil; it holds back wet soil, which is far heavier. Without gravel and a drain behind it, every storm loads the wall like a dam.
- No real footing or base. Walls stacked on topsoil settle unevenly, and the wall telegraphs every inch of it.
- The wrong wall for the height. Past a certain height a wall is a structure, with geogrid tied back into the slope. A decorative wall asked to do structural work answers by leaning.
Why timber walls go first
The landscape timbers used everywhere in the eighties and nineties were never a fifty-year material in ground contact. Around here most are past their design life right now, which is why wall rebuilds are such a steady part of our work.
What a proper rebuild involves
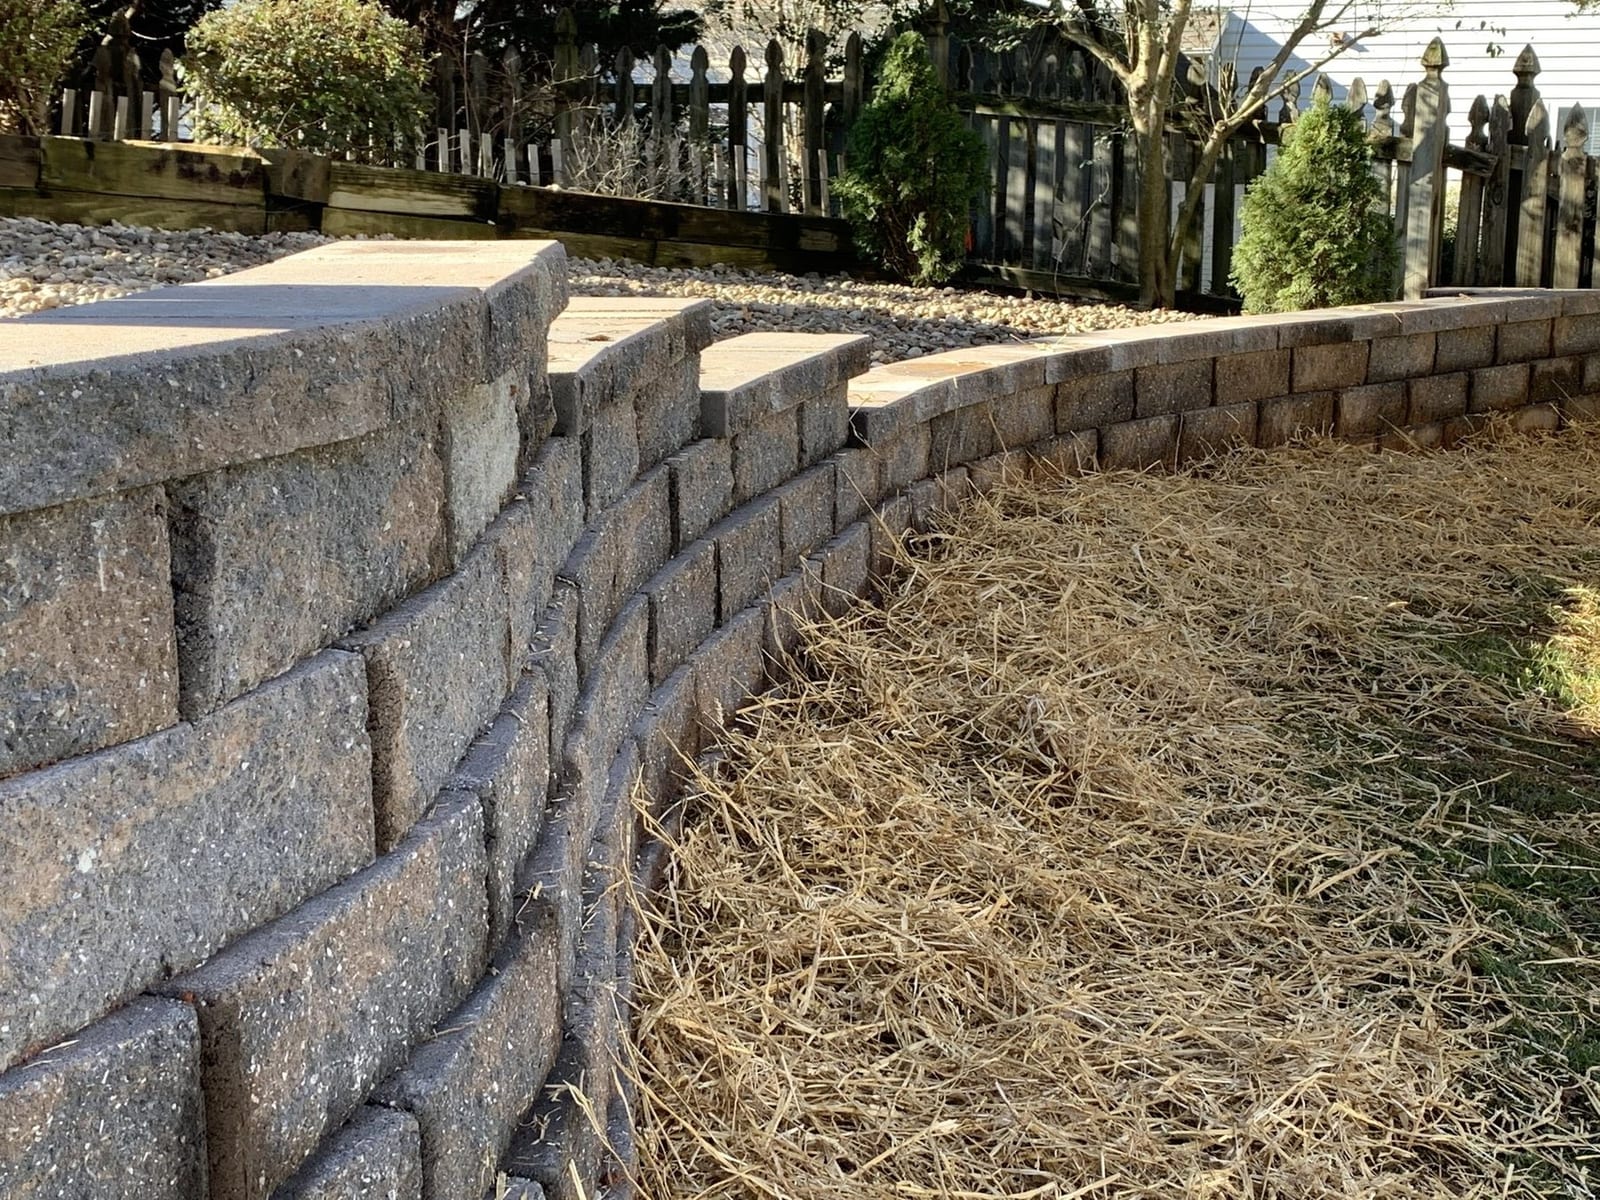
Demolition, a compacted stone base, drainage gravel and pipe behind the new wall, geogrid where the height calls for it, and block or stone chosen for the load rather than only the look. It is more than restacking, which is exactly why the new wall stays put.
A leaning wall rarely gets better on its own, and it is cheapest to fix before it moves the soil above it. If yours is starting to tilt, have us walk it before winter loads it up again.
Sound like your yard?
A 30-minute walkthrough, then a written, itemised quote within five calendar days. The number you approve is the number you pay.